Start with a room-by-room check and airflow balancing before you plan HVAC zoning. Balancing can correct air that is not reaching a room as intended. Zoning may fit areas that need separate schedules or temperature control. The right choice depends on duct condition, return air, thermostat location, insulation, sun, and what measurements show.
Why rooms can feel different even with one thermostat
Your thermostat measures the air around it, not every room in the house. A hallway thermostat may be comfortable while a sunny bedroom, a finished addition, or an upstairs room feels far from the set temperature.
The problem can change through the day. Sun warming a west-facing room, a closed bedroom door, cooking, and people using a room can all change its temperature. San Diego also has sharp weather changes across short distances. The ENERGY STAR heating and cooling guidance says major house air leaks and duct issues should be addressed before investing in new HVAC equipment.
Start by looking for a pattern instead of judging the problem from a single uncomfortable afternoon. That pattern helps separate an airflow issue from a need for separate control.
Write down what happens for a week
- List the rooms that are too warm or too cool.
- Note the time of day and outdoor conditions.
- Record whether the system is heating or cooling.
- Note whether doors are open or closed.
- Mark rooms with large windows, recent remodeling, or a new addition.
- Pay attention to weak airflow at a supply vent and stuffy air when a door is shut.
A simple log can show whether the trouble follows sun exposure, floor level, room use, or system run time. It also gives a technician a clearer starting point.
Airflow balancing vs zoning starts with what needs to change
Airflow balancing works with your existing central system. It aims to send the planned amount of conditioned air through each duct run. HVAC zoning divides a home into areas that can call for heating or cooling separately. Both approaches can involve ductwork and controls, yet they solve different kinds of problems.
| If your main problem is | A first path to discuss | What should be checked |
|---|---|---|
| A few rooms have weak air from the vents | Airflow balancing and duct repair | Supply runs, dampers, leaks, connections, and return-air paths |
| Upstairs and downstairs need different settings at the same time | HVAC zoning planning | Equipment controls, duct layout, return air, and zone design |
| An addition stays uncomfortable | Load and duct review before choosing a fix | Insulation, windows, duct size, supply air, and room use |
| A room changes most in late afternoon | Check solar gain and airflow before adding a zone | Window exposure, insulation, airflow, and thermostat location |
When airflow balancing may be the better first move
Choose a balancing assessment when the system generally keeps the home comfortable but a few rooms are off. The goal is to find out why air is not arriving, leaving, or circulating as it should.
A supply vent brings conditioned air into a room. A return pulls room air back toward the system. A room needs both parts of that loop. If a closed door blocks the path back to a return, the room may get stuffy or its airflow may feel weaker. A return grille should never be covered by furniture, rugs, or storage.
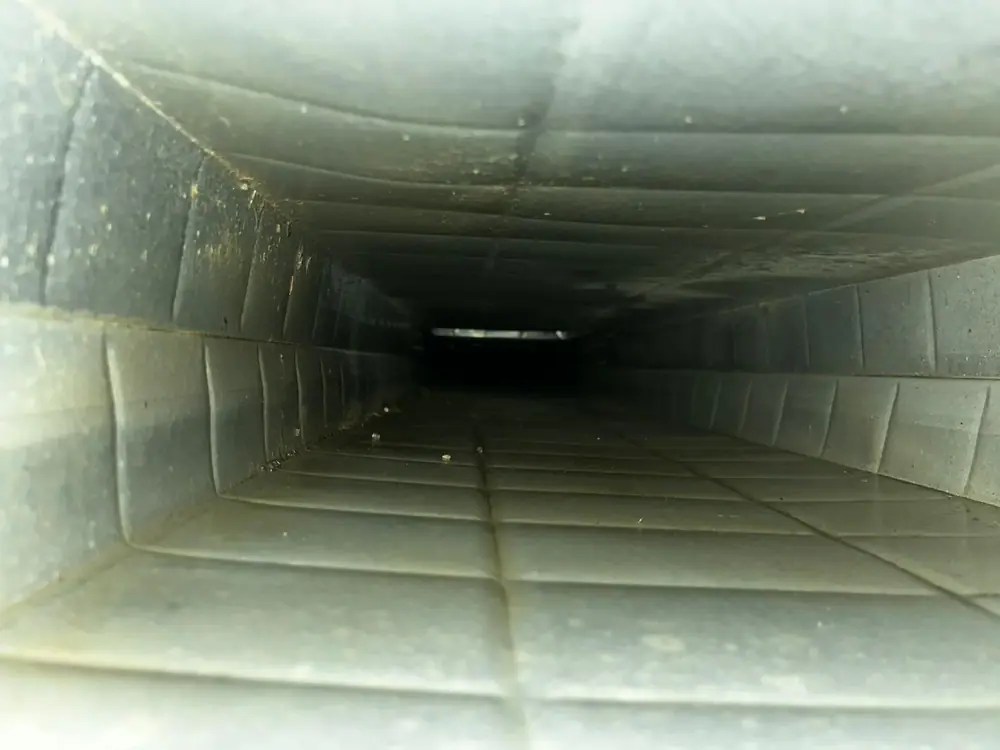
During a balancing visit, measurements can include airflow and static pressure. Static pressure is the resistance the system faces while moving air through ducts. The numbers help show whether a restriction, a duct problem, or an adjustment may be involved. Guessing by opening and closing registers does not provide that information.
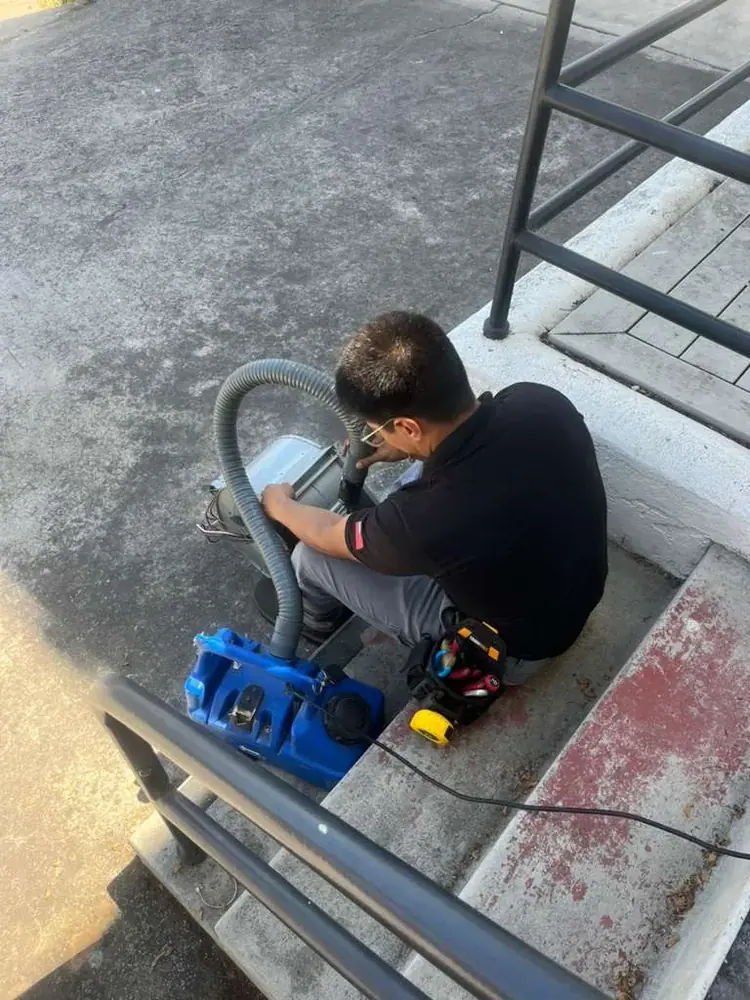
Sky Clean Air’s airflow balancing service includes measuring and adjusting air movement through the duct system. Its listed comfort concerns include weak room airflow, hot and cold spots, warm upstairs rooms, and chilly downstairs areas.
Clues that point toward a duct or airflow check
- Air barely comes from a vent in the problem room.
- The room changed after ductwork was moved, damaged, or covered during remodeling.
- A room feels better when a door stays open.
- Some registers blow strongly while others barely blow.
- You can reach ducts in an attic, crawl space, garage, or basement and see a loose or crushed section.
- The whole house is close to the thermostat setting except for a small number of rooms.
Do not tape ducts, force dampers, or shut many supply vents as a DIY fix. Those moves can make comfort worse elsewhere and may change the pressure in the duct system. Leave accessible vents open and clear while the system is being evaluated, unless a qualified technician gives a different instruction.
When HVAC zoning may fit the way you use the house
Zoning is worth discussing when parts of the house need different temperatures for long periods. A common layout is an upstairs sleeping area and a downstairs living area. Other candidates include an addition, a home office with afternoon sun, or rooms that sit empty for much of the day.
In a zoned setup, separate thermostats or sensors serve defined areas. Controls direct heating or cooling to the area calling for it. The system, ducts, return paths, and controls must be reviewed together. A zone plan that ignores those parts may not address the source of the comfort problem.
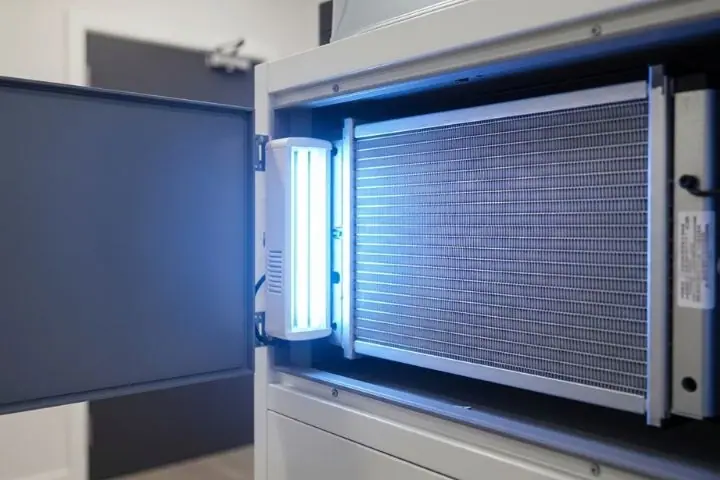
Sky Clean Air offers HVAC zoning setup for San Diego homes and businesses. Its assessment looks at ducts, grilles, equipment, thermostats, leakage signs, return paths, sun exposure, insulation, and how each room is used. That full review matters because a zone is a design choice, not a universal add-on.
Ask these questions before choosing zoning
- Which rooms need a different setting, and when do they need it?
- Is the temperature difference tied to weak airflow, or does it remain even when airflow seems normal?
- Do the rooms have a clear path for air to return to the system?
- Are the ducts accessible enough to inspect or change?
- Can the existing equipment and controls support a zone design?
- Would sealing a leak, repairing a duct, improving insulation, or moving a thermostat address the issue first?
There is no safe shortcut around the assessment. Compatibility, number of zones, cost, and installation work depend on the house and equipment. An in-home review is needed before those details can be set.
Prepare for a useful comfort assessment
Give the technician access to the thermostat, supply vents, return grilles, and any reachable attic, crawl space, or garage ducts. Move stored items away from registers and equipment. Have your room log ready and point out rooms with window coverings, additions, recent repairs, or changed uses.
Ask for the findings in plain language. A useful conversation should identify the likely cause, the measurements taken, and the options that fit that cause. If ducts leak or lack insulation, ask whether those problems should be handled before a larger equipment change. ENERGY STAR notes that sealing and insulating ducts can improve heating and cooling efficiency by up to 20 percent or more, though results in any home depend on its ducts and overall condition.
Then compare the scope of each option. Balancing may involve adjustments and duct corrections. Zoning may require a design that coordinates controls and air delivery. A repair or insulation improvement may come first. The best path is the smallest change that addresses the measured problem and matches how you use the rooms.
Questions homeowners often ask
Can I fix a hot upstairs room by closing downstairs vents?Closing several downstairs vents can shift comfort in ways that are hard to predict. It can also increase resistance in the duct system. Keep vents and return grilles clear, then have airflow and pressure checked before making broad vent changes. A single room problem may need a duct or return-air fix instead.
Can the thermostat location cause uneven temperatures?Yes. A thermostat near a sunny window, kitchen, supply vent, exterior door, or rarely used area may stop the system based on that nearby air. Ask whether its location and settings match the part of the house it is meant to represent. A sensor or control change may be considered after the system and ducts are reviewed.
Will a portable fan replace duct repairs or zoning?A fan can make people feel cooler and can help mix air in a room. It does not repair a crushed duct, a disconnected run, a blocked return path, or an area that needs independent control. Use it for comfort while you collect the pattern, not as proof of the cause.
Should I replace the HVAC system before fixing uneven rooms?Not without checking the ducts and house first. A new system can still feed the same poorly performing duct run or serve a room with poor return airflow. Ask for a review of duct condition, air distribution, insulation, and the existing equipment before deciding on replacement.
For help with uneven room temperatures in San Diego and surrounding cities, call Sky Clean Air at 619-304-8822. Ask for an airflow balancing or HVAC zoning assessment and bring your room-by-room notes so you can discuss the next step for your home.